Last house · Terraced house · Schrassig
3 three-bedroom family houses
€1,257,600
Description
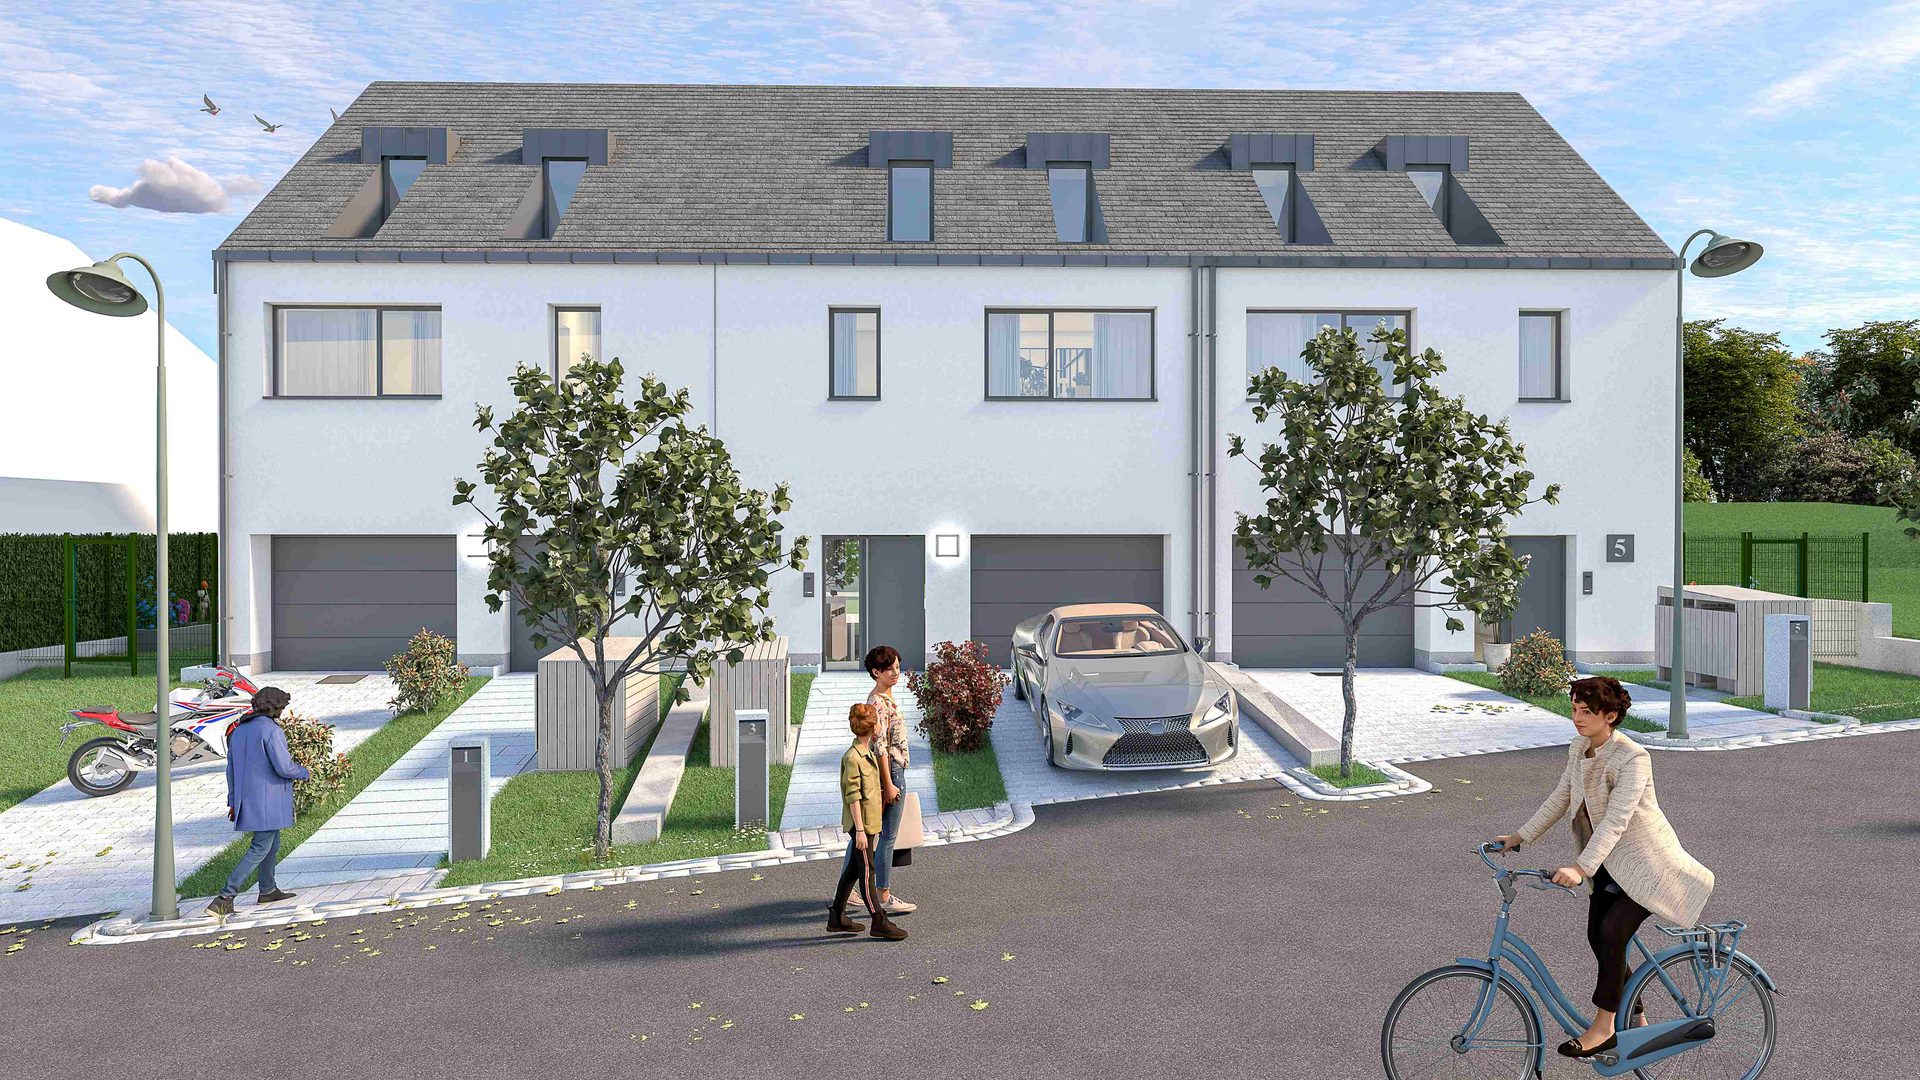
The developer-builder presents 3 low-energy terraced houses in the new “Hannert dem Gaart” development.
On the ground floor, each house has a spacious living room with open kitchen opening onto a large terrace and garden, and a separate WC. The garage gives direct access to the house, with 1 parking space in front. Upstairs are 2 bedrooms, one with a dressing room, and a shower room. The attic is fitted out as a main bedroom with dressing room and private bathroom.
The basement holds a laundry room, a boiler room, a plant room and a large cellar.
The houses are delivered turnkey, including landscaping (entrances, terraces, kerbs, etc.) and interior painting.
Set in a quiet new development with an open, green and unobstructed view, 300 m from Oetrange station and well served by public transport.
VAT relief of up to €50,000 is included in the advertised sale price, subject to approval by the authorities.
Location
Units
Lots, sizes and prices.
Prices including VAT as stated by the developer. Sold lots are shown for reference.
| Lot | Type | Area | Bedrooms | Plot | Terrace | Balcony | Garage · Park. | Available | Price |
|---|---|---|---|---|---|---|---|---|---|
| Lot 7 | House | 140 m² | 3 | 3.79 a | 20 m² | 22 m² | 1 · 1 | End of 2026 | €1,257,600 |
| Lot 6 | House | 140 m² | 3 | 2.67 a | 20 m² | 22 m² | 1 · 1 | — | Sold |
| Lot 5 | House | 140 m² | 3 | 3.84 a | 20 m² | 22 m² | 1 · 1 | — | Sold |