Shell complete · House · Niederanven
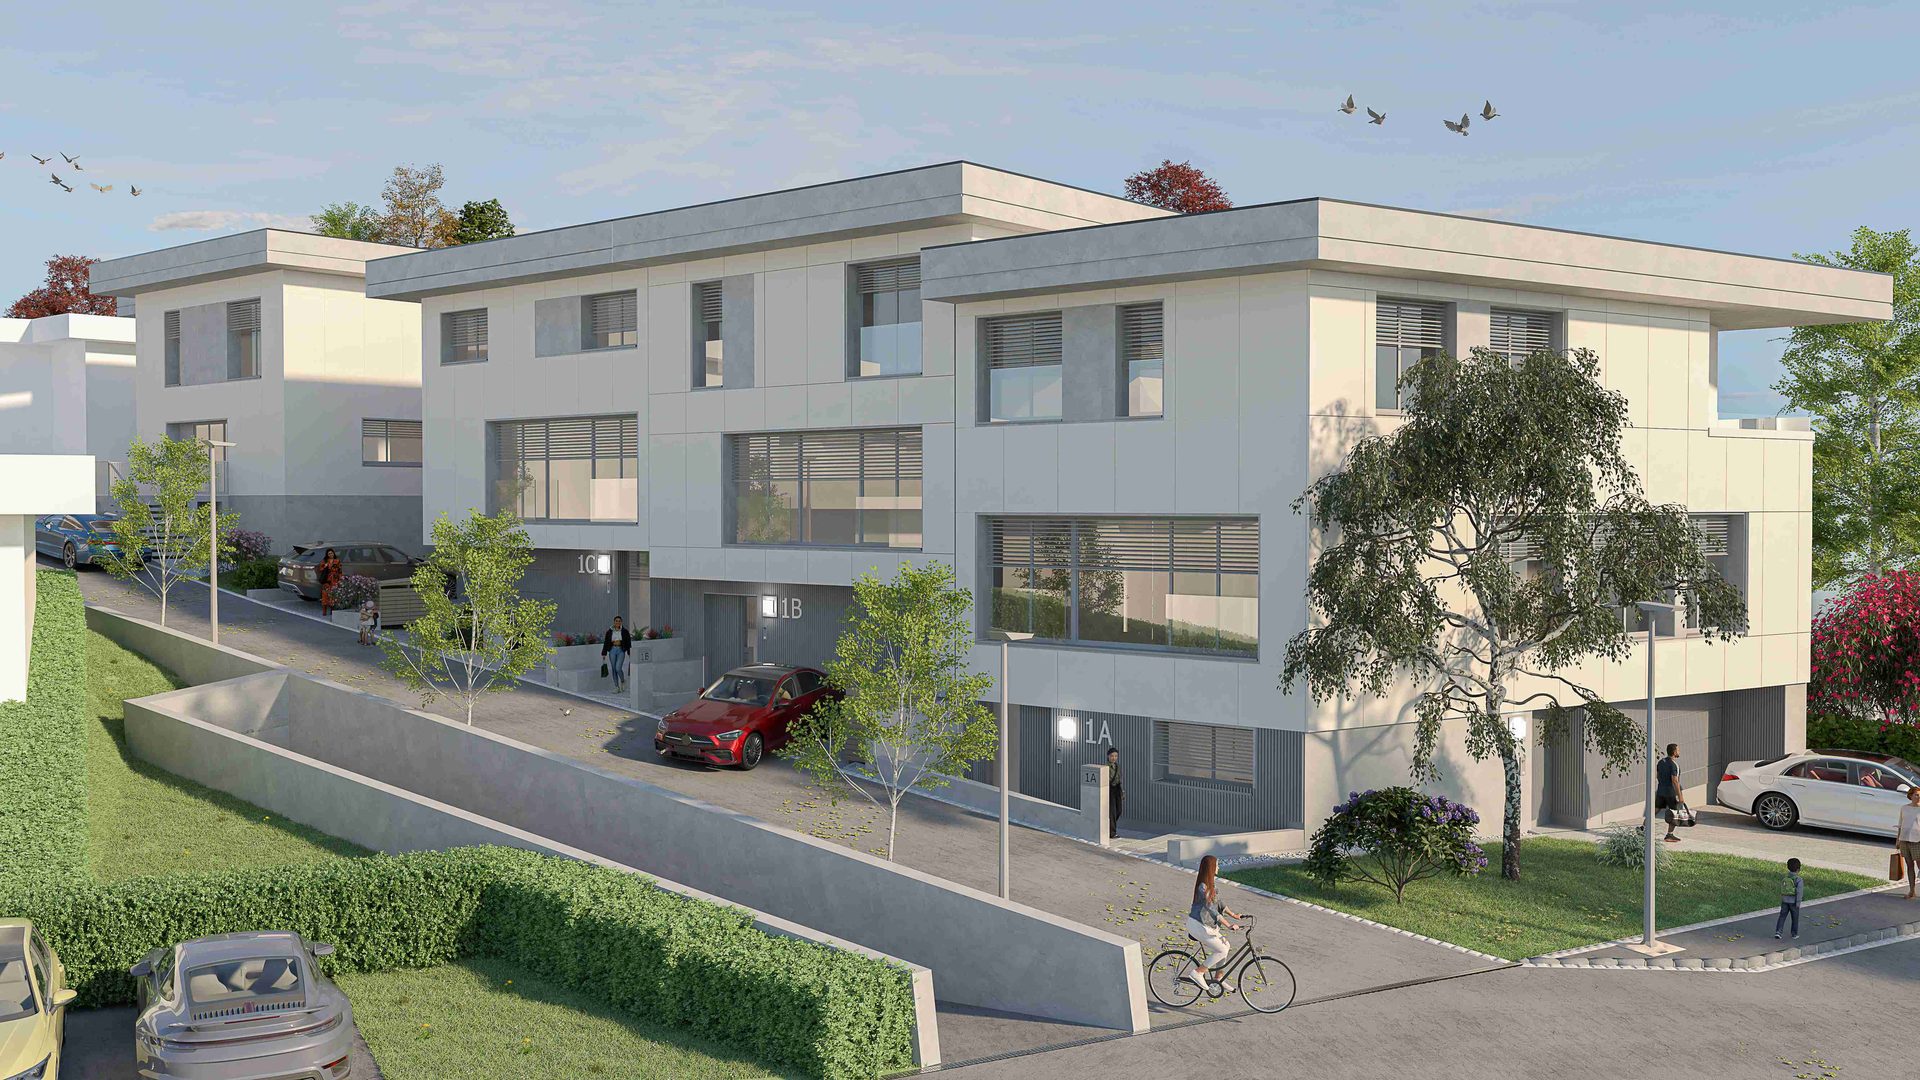
4 new houses, including 1 detached
from €1,909,000
Description
A new project of 4 houses under construction, 3 terraced and 1 detached, each with 3 to 4 bedrooms, including a main bedroom with dressing room and shower room, and a second bathroom for the children’s rooms.
Every house has a large living room with fitted kitchen (about 70 m²) and storeroom, a large terrace and a separate WC. The ground floor holds a double garage, a laundry room, several cellars and the plant room.
The structural work is finished: viewings are possible on request.
We build turnkey, including landscaping and interior painting.
Located in a new development in the centre of Niederanven, 2 km from the A1 motorway, with good bus connections.
Location
Units
Lots, sizes and prices.
Prices including VAT as stated by the developer. Sold lots are shown for reference.
| Lot | Type | Area | Bedrooms | Plot | Terrace | Balcony | Garage · Park. | Available | Price |
|---|---|---|---|---|---|---|---|---|---|
| E 1.1 | House | 250 m² | 3 | 2.87 a | 16.9 m² | 4.55 m² | 2 · 2 | 9 months | €2,118,000 |
| E 1.2 | House | 238 m² | 3 | 1.79 a | 16.8 m² | — | 2 · 0 | 9 months | €1,909,000 |
| E 1.3 | House | 239 m² | 3 | 2.65 a | 6.8 m² | — | 2 · 1 | 9 months | €1,978,000 |
| F | House | 260 m² | 4 | 4.48 a | 30.44 m² | 8.8 m² | 2 · 0 | 9 months | €2,953,000 |