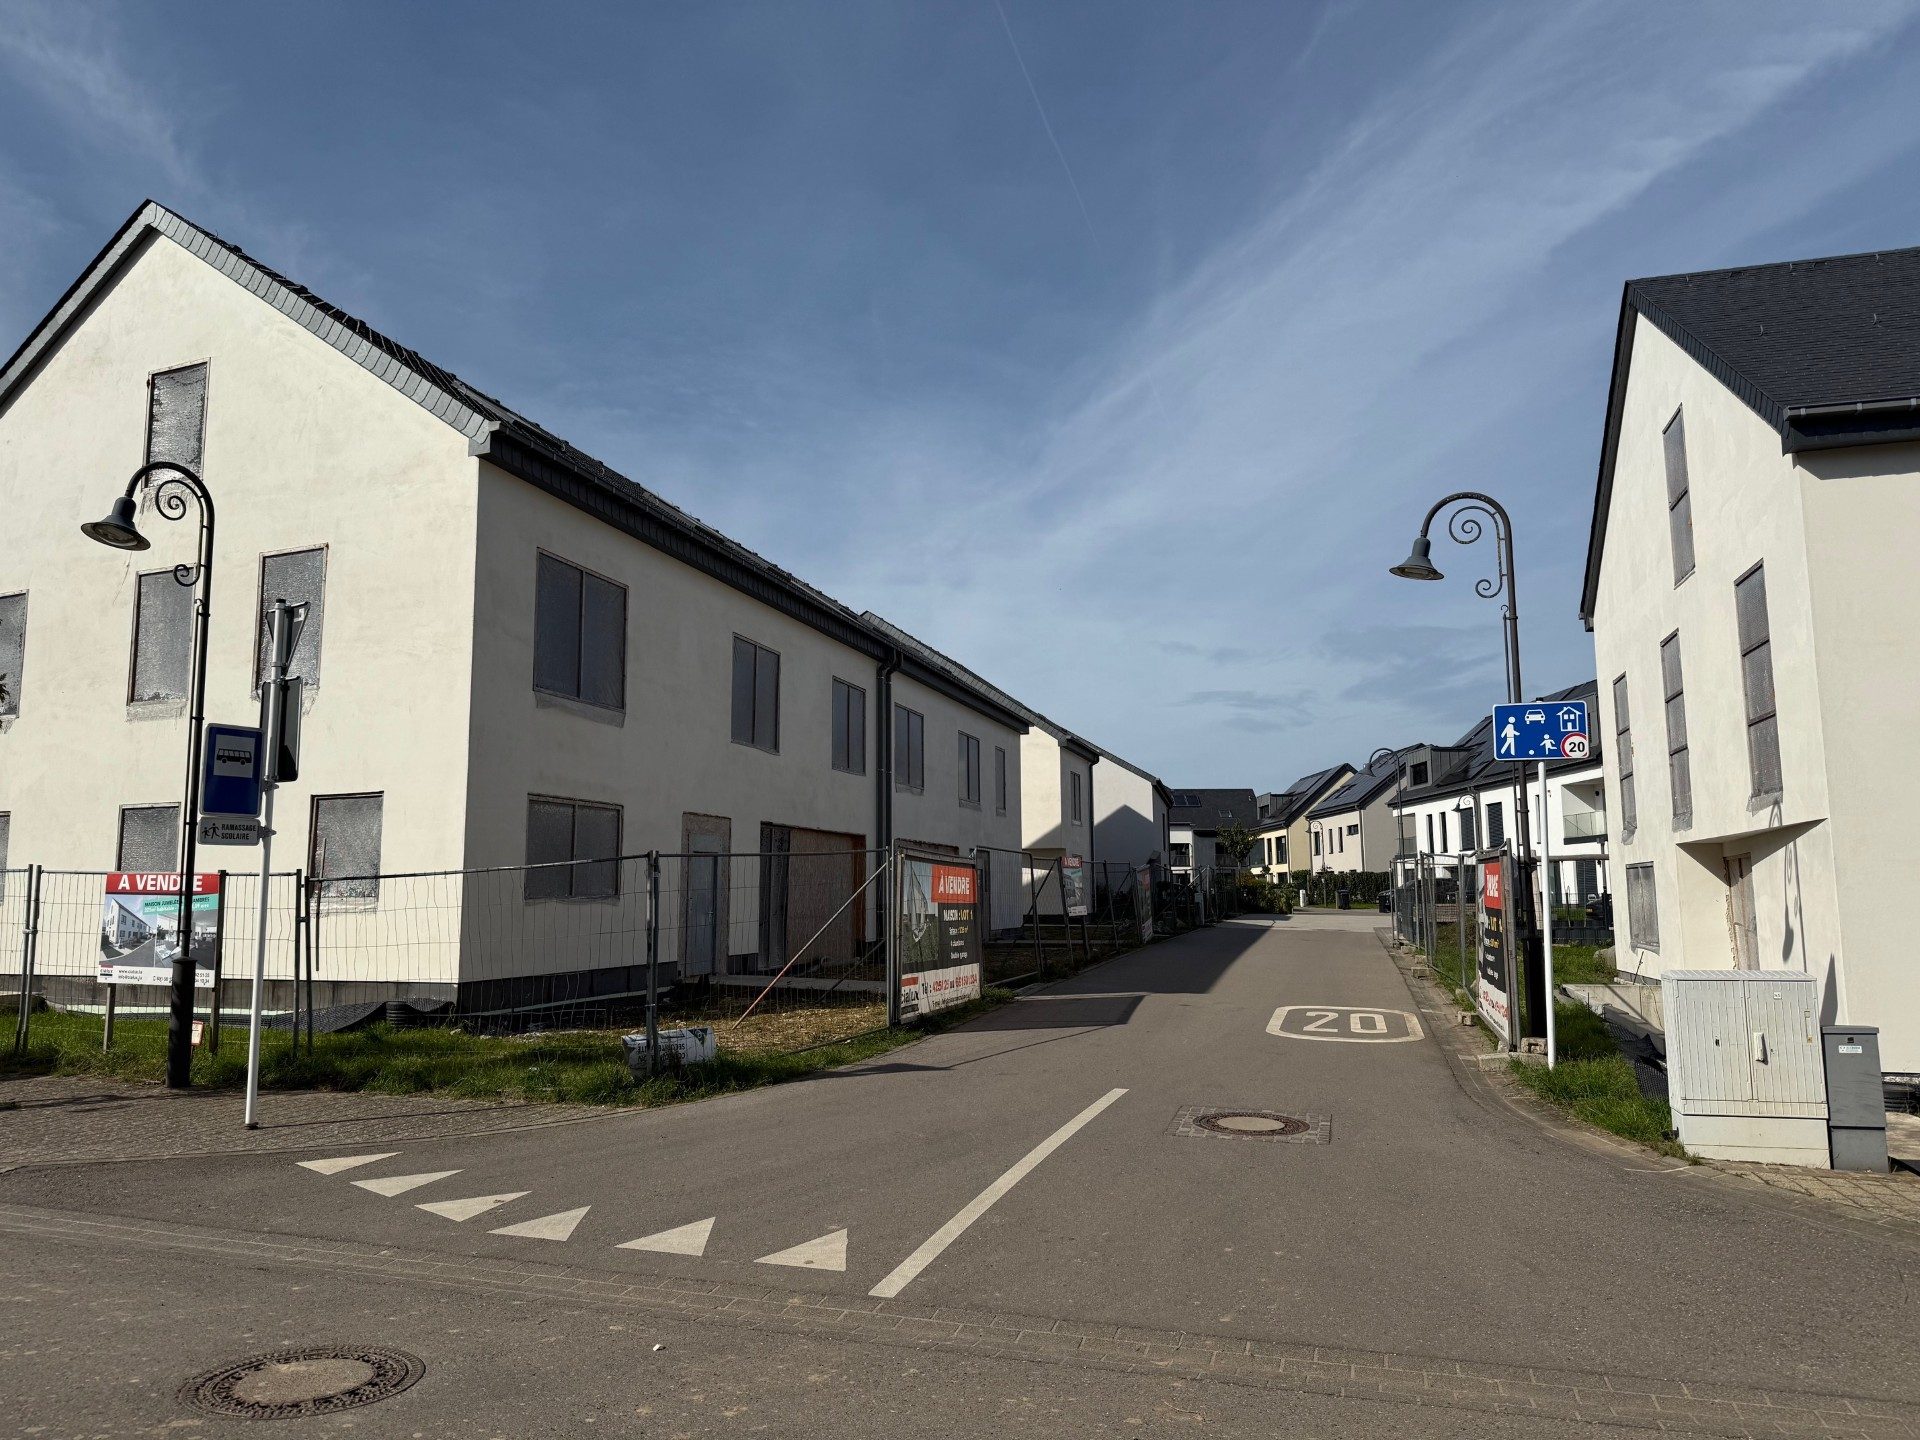
Under construction · Semi-detached house · Michelbouch (Vichten)
Last semi-detached and detached houses
from €1,170,000
Description
The developer-builder presents the last houses of the new “Am Hölzchen” development, in several semi-detached and detached types, all low-energy.
On the ground floor, the houses have a large living room with open (or separate) kitchen opening onto a large terrace and garden, a separate WC and a storeroom. The double garage gives direct access to the house, with 2 parking spaces in front. Upstairs are 3 to 4 bedrooms, including a main bedroom with dressing room and private shower room, plus a second bathroom. The attic holds a laundry room and the plant room with heating; the rest is fitted out as a large bedroom (or other room) with shower room.
Energy class A+: every house comes with photovoltaic panels of about 10 kWp.
Ecological construction in insulating Thermoplan-Poroton S7.5 clay blocks, 42.5 cm thick.
The houses are delivered turnkey, including landscaping (entrances, terraces, kerbs, etc.) and interior painting.
Handover planned 7 months after signing the notarial deed.
Set in a quiet new development 5 km from Bissen, with an open, green and unobstructed view.
VAT relief of up to €50,000 is included in the advertised sale price, subject to approval by the authorities.
Location
Units
Lots, sizes and prices.
Prices including VAT as stated by the developer. Sold lots are shown for reference.
| Lot | Type | Area | Bedrooms | Plot | Terrace | Garage · Park. | Available | Price |
|---|---|---|---|---|---|---|---|---|
| Lot 1 | House | 280 m² | 5 | 4.09 a | 40.69 m² | 2 · 2 | — | Sold |
| Lot 2 | House | 270 m² | 5 | 3.85 a | 45.6 m² | 2 · 2 | 6 months | €1,276,750 |
| Lot 3 | House | 300 m² | 5 | 4.87 a | 43.3 m² | 2 · 2 | 6 months | €1,384,250 |
| Lot 14 | House | 250 m² | 5 | 3.68 a | 38.16 m² | 2 · 2 | 6 months | €1,275,000 |
| Lot 15 | House | 220 m² | 4 | 3.44 a | 37.12 m² | 2 · 2 | 6 months | €1,170,000 |